Gallery Wall Templates
Six layouts, drawn to scale, with every frame size and gap labeled. Measure your wall, pick the one that fits, buy exactly those frames.
By Janet H. · Published

Measure the furniture below the wall, multiply by 0.7, and pick the layout whose total width is closest. Every template below is drawn to scale with its frame sizes, gaps and overall dimensions labeled, so you can buy exactly those frames and know it will fit before anything goes on the wall.
All six use a consistent 3 inch gap and assume standard stocked frame sizes — no custom framing, no odd sizes.
Disclosure: Hang & Hue earns commission from qualifying purchases made through the links on this page, at no extra cost to you. As an Amazon Associate we earn from qualifying purchases. It does not change which products we recommend or the order they appear in — read our editorial policy and full affiliate disclosure.
Quick picks
Tap any row to jump to the full write-up.
| # | Product | Best for | Price |
|---|---|---|---|
| 1 |  upsimples Gallery Wall Frame Set Matched multi-packs of one size, which is exactly what a 2x2, 3x2 or 3x3 grid needs. One order, no size-matching. | Best for the grid templates | |
| 2 | Americanflat Gallery Wall Frame Set Mixed-size sets designed to hang as one arrangement, and several ship with a paper layout template in the box. | Best for the salon layout | |
| 3 | 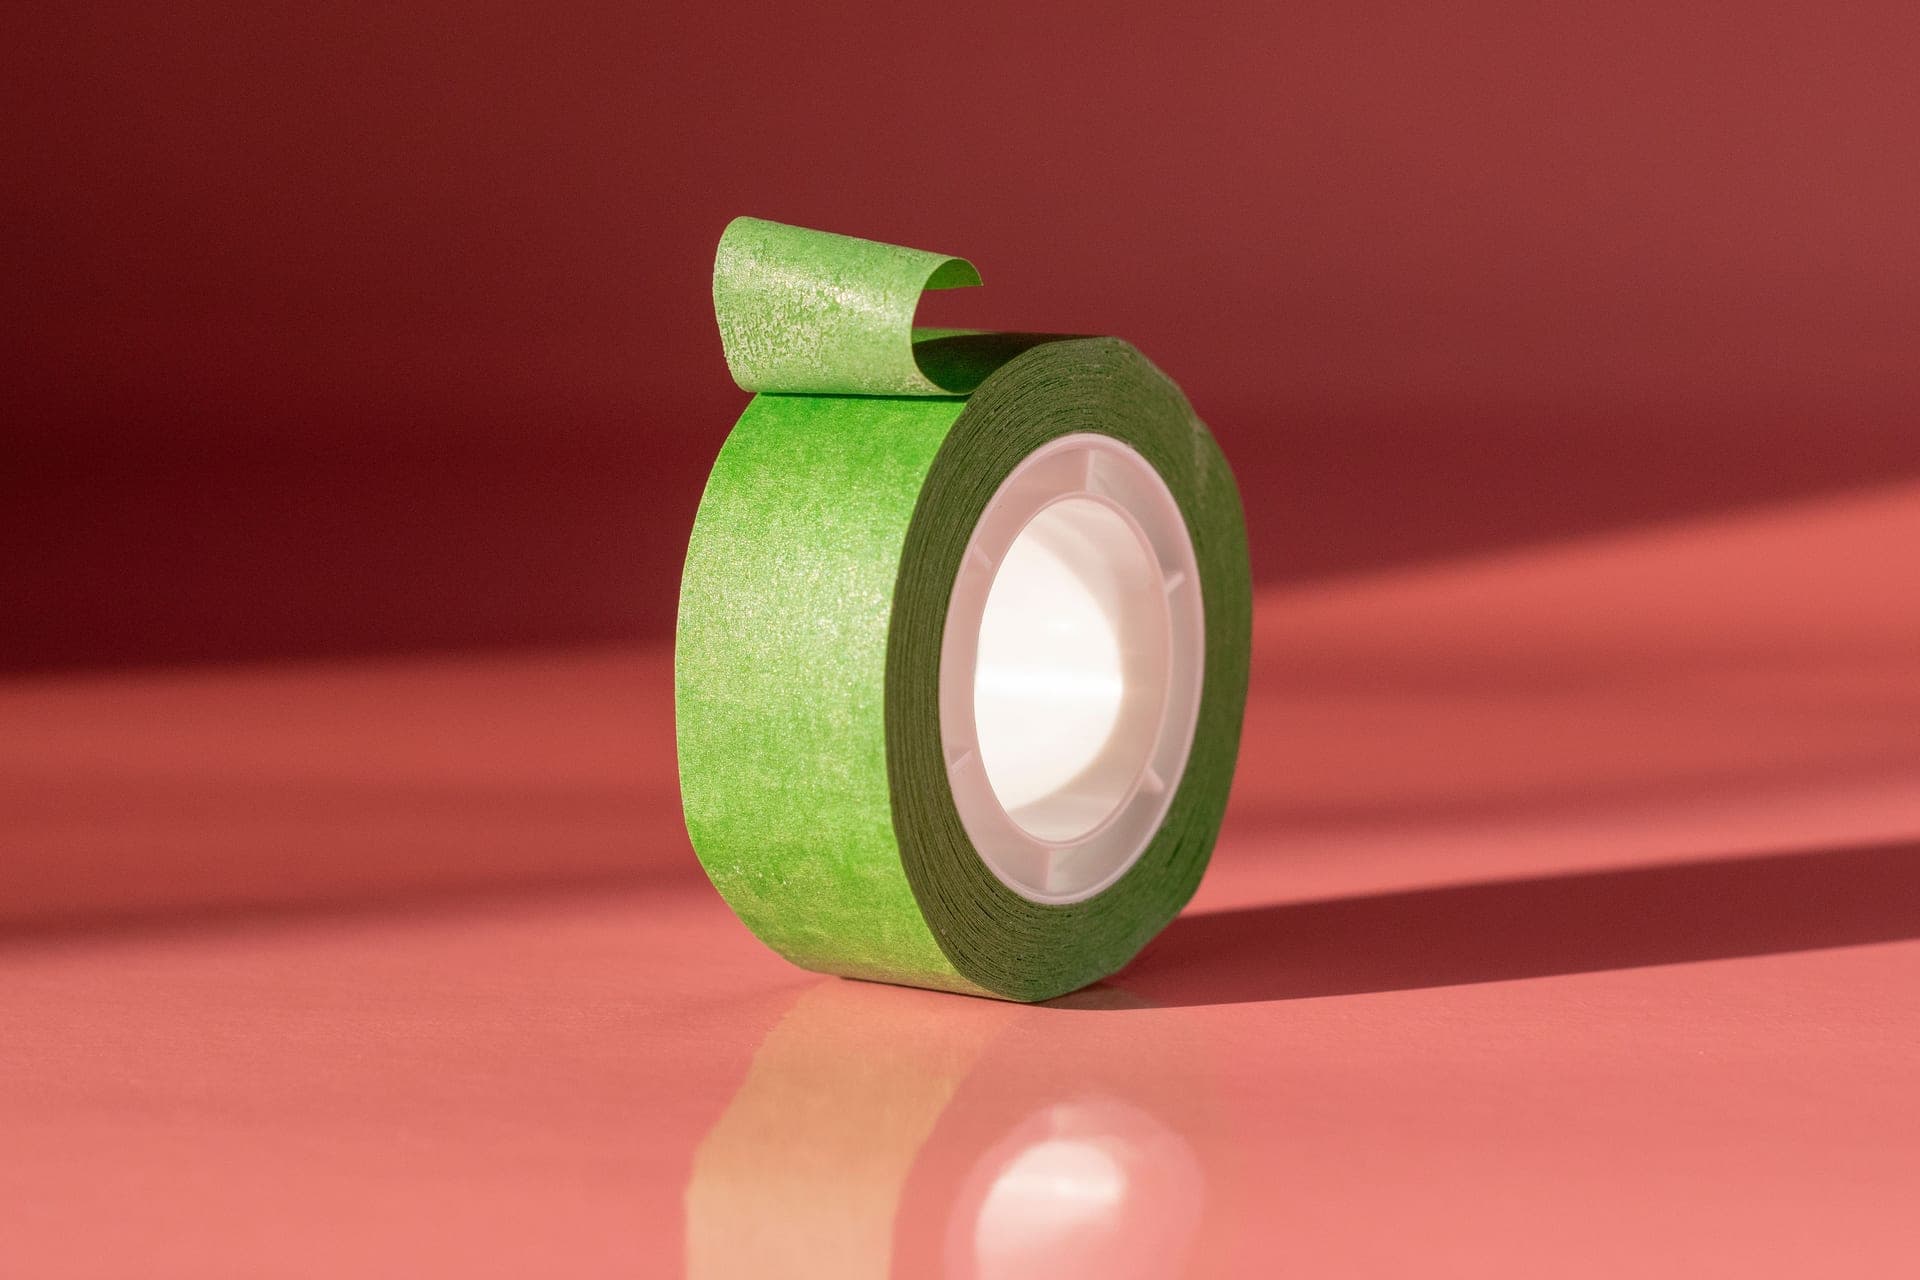 Command Small and Medium Picture Hanging Strips Value Pack (17203) Covers both strip sizes in one box, which is what a mixed template needs, and turns eighteen nail holes into none. | Best way to hang nine frames | |
| 4 | Craig Frames Matted Gallery Set Sets of four in one size, matted down to a smaller opening — which makes a standard print look considered rather than filled-in. | Best matted option |
Which template fits your wall
| Furniture below | Its width | Target art width | Template |
|---|---|---|---|
| Console or small sideboard | 36-48 in | 25-36 in | Three in a row, or the 2x2 grid |
| Loveseat | 58 in | 39-44 in | Three in a row |
| Standard sofa | 84 in | 56-63 in | Five with a center anchor, or the 3x2 grid |
| Large sofa or sectional | 96-108 in | 64-81 in | Seven salon-style, or the 3x3 grid |
| Queen headboard | 60 in | 40-45 in | Three in a row, or the 2x2 grid |
| King headboard | 76 in | 50-57 in | Five with a center anchor |
Template 1 — three in a row
The simplest arrangement and the hardest to get wrong. Three identical frames, one line, even gaps. Works above a loveseat, a queen bed, a console or a desk.
Three 16x20 frames in a row
Three portrait 16x20 frames at 3 inch gaps. Total 54 inches wide — suits furniture 72 to 80 inches across.
Drawn to scale. 3 frames · 3" gaps · total 54" × 20". Center the whole arrangement 57" from the floor.
The arithmetic: three frames at 16 inches is 48, plus two gaps at 3 inches is 6, total 54. Change the frame size and the math follows — three 11x14 frames at 3 inch gaps come to 39 inches, which suits a 52 to 58 inch console.
Template 2 — the 2x2 grid
Four identical frames in a square. Reads as more deliberate than a row and takes up less width for the same visual weight, which makes it the right answer on a narrow wall or beside a doorway.
Four 11x14 frames in a 2x2 grid
Four portrait 11x14 frames at 3 inch gaps. Total 25 by 31 inches — suits a 36 to 42 inch console.
Drawn to scale. 4 frames · 3" gaps · total 25" × 31". Center the whole arrangement 57" from the floor.
A grid is unforgiving: it either lines up or it visibly does not, which is why the paper-template step matters more here than anywhere else. Get the top row level first and the bottom row follows.
Template 3 — five with a center anchor
One larger frame in the middle with four smaller ones around it. This is the layout most people picture when they think “gallery wall”, and it is the most forgiving of frames you already own.
One 20x24 anchor with four 11x14 frames
A 20x24 center frame flanked by four 11x14 frames at 3 inch gaps. Total 48 by 31 inches — suits an 84 inch sofa when paired with a second cluster, or a 66 inch console alone.
Drawn to scale. 5 frames · 3" gaps · total 48" × 31". Center the whole arrangement 57" from the floor.
The anchor is vertically centered on the two columns, which is what stops the arrangement reading as lopsided. Keep the 3 inch gap identical on all sides of the anchor.
Template 4 — the 3x2 grid
Six identical frames, three across and two down. The best value layout on this page: frames bought in a six-pack are usually the cheapest per frame, and the layout needs no decisions at all.
Six 11x14 frames in a 3x2 grid
Six portrait 11x14 frames at 3 inch gaps. Total 39 by 31 inches — suits a 54 to 58 inch console or a queen headboard.
Drawn to scale. 6 frames · 3" gaps · total 39" × 31". Center the whole arrangement 57" from the floor.
Template 5 — seven, salon-style
Mixed sizes clustered around an anchor, still at consistent gaps. Harder to plan and much easier to live with, because it absorbs whatever frames you already own and it grows.
Seven mixed frames around a 20x24 anchor
A 20x24 anchor with 11x14, 8x10 and 16x20 frames at 3 inch gaps. Total 68 by 34 inches — suits a 96 inch sofa.
Drawn to scale. 7 frames · 3" gaps · total 68" × 34". Center the whole arrangement 57" from the floor.
Template 6 — the 3x3 grid
Nine identical frames. The most formal layout here and the most impressive when it is level. It is also nine frames’ worth of hanging, which is the strongest argument on the site for adhesive strips or a ledge rather than eighteen nail holes.
Nine 11x14 frames in a 3x3 grid
Nine portrait 11x14 frames at 3 inch gaps. Total 39 by 48 inches — a floor-to-eye feature wall, or a large statement above a sideboard.
Drawn to scale. 9 frames · 3" gaps · total 39" × 48". Center the whole arrangement 57" from the floor.
Getting the template onto the wall
- Cut paper rectangles to the outer sizes in the diagram. Newspaper or wrapping paper is fine.
- On each one, mark where the frame’s hanging point sits — measure from the top edge down to the taut wire or the sawtooth notch.
- Tape them up with the gaps from the diagram. Use a tape measure between sheets rather than eyeballing it.
- Step back. Live with it for an hour. Adjust the paper, not the frames.
- Mark the wall through the hanging point of each sheet, then take the paper down and hang.
The picks in full
Each entry states what it is for, the specification that decides it, and who should skip it.
1. Best for the grid templates
upsimples Gallery Wall Frame Set
upsimples
Matched multi-packs of one size, which is exactly what a 2x2, 3x2 or 3x3 grid needs. One order, no size-matching.
- Set shape
- Matched multi-packs, usually one repeated size
- Glazing
- High-definition plexiglass
- Matting
- Mat included on most sizes
- Included
- Wall-mount hardware
The spec that decides it: Sold in matched multi-packs with wall-mount hardware included.
Skip it if: You are building the salon-style layout — you need several different sizes.
2. Best for the salon layout
Americanflat Gallery Wall Frame Set
Americanflat
Mixed-size sets designed to hang as one arrangement, and several ship with a paper layout template in the box.
- Set shape
- Mixed-size sets designed to hang as one arrangement
- Glazing
- Shatter-resistant plexiglass
- Matting
- Mats included on most sizes in the set
- Included
- Hanging hardware and, on some sets, a layout template
The spec that decides it: Mixed sizes in matched finishes, with shatter-resistant plexiglass glazing.
Skip it if: You want a strict grid — buy one size in a multi-pack instead.
3. Best way to hang nine frames
Command Small and Medium Picture Hanging Strips Value Pack (17203)
3M Command
Covers both strip sizes in one box, which is what a mixed template needs, and turns eighteen nail holes into none.
- Rated weight
- 1 lb per small set, 3 lb per medium set
- Best for
- Mixed-size gallery walls bought in one go
- Wall types
- Painted drywall, finished wood, tile, metal, glass
- Removal
- Stretch-release tab
The spec that decides it: 1 lb per small set and 3 lb per medium set, in one pack.
Skip it if: Your wall is textured — no adhesive strip is reliable there at any rating.
4. Best matted option
Craig Frames Matted Gallery Set
Craig Frames
Sets of four in one size, matted down to a smaller opening — which makes a standard print look considered rather than filled-in.
- Set shape
- Sets of four in one size, matted down to a smaller opening
- Glazing
- Lightweight shatter-resistant acrylic
- Profiles
- Contemporary through ornate
- Origin
- Made in the USA
The spec that decides it: Four matching frames per set with a mat step-down and acrylic glazing.
Skip it if: Your prints are already sized to the full frame — you would be paying for mats you remove.
Common questions
How do you plan a gallery wall layout?
Work out the target width first: two-thirds to three-quarters of the furniture below. Pick a template whose total width is closest, cut paper rectangles to each frame's outer size, and tape them to the wall at the template's gaps before anything is hung.
How far apart should gallery wall frames be?
Two to three inches, identical on every gap. Every template on this page uses 3 inches, which suits frames from 11x14 upward. Drop to 2 inches if your frames are 8x10 or smaller.
How many frames should a gallery wall have?
Enough to reach two-thirds to three-quarters of the furniture width. Over an 84 inch sofa that is roughly 56 to 63 inches, which is five 11x14 frames plus an anchor, or six frames in a 3x2 grid.
How do you hang a gallery wall with different size frames?
Keep the gaps identical even though the frames are not. Start from one anchor piece, work outward, and measure every gap rather than eyeballing it. Uneven spacing is the only thing the eye reliably reads as a mistake.
What size frames for a gallery wall above a sofa?
For an 84 inch sofa, target 56 to 63 inches of total width. Three 16x20 frames at 3 inch gaps come to 54 inches; a 20x24 anchor with four 11x14 frames comes to 48 inches wide and 31 inches tall.
Sources for the figures on this page
Read next
- Gallery Wall Layouts and Spacing
The 2-3 inch gap rule, the 57 inch group center, and how to size the whole arrangement to the furniture below it.
- Best Gallery Wall Frame Sets
Matched and mixed-size sets compared on composition, glazing, mats and whether a layout template is included.
- Hanging a Gallery Wall Without Nails
Strip ratings per frame size, the anchor-outward hanging order, and the curing step everybody skips.
- Frame Sizes for Gallery Walls
Frame size combinations by target wall width, with gaps included — the arithmetic to do before ordering.
- How High to Hang Art
The 57-inch gallery standard, the hook-position arithmetic, and the exceptions for sofas, beds, dining rooms and stairs.
- Grid vs Salon-Style
Grid or salon-style: difficulty, forgiveness, which rooms each suits, and how each one behaves when you add a frame later.